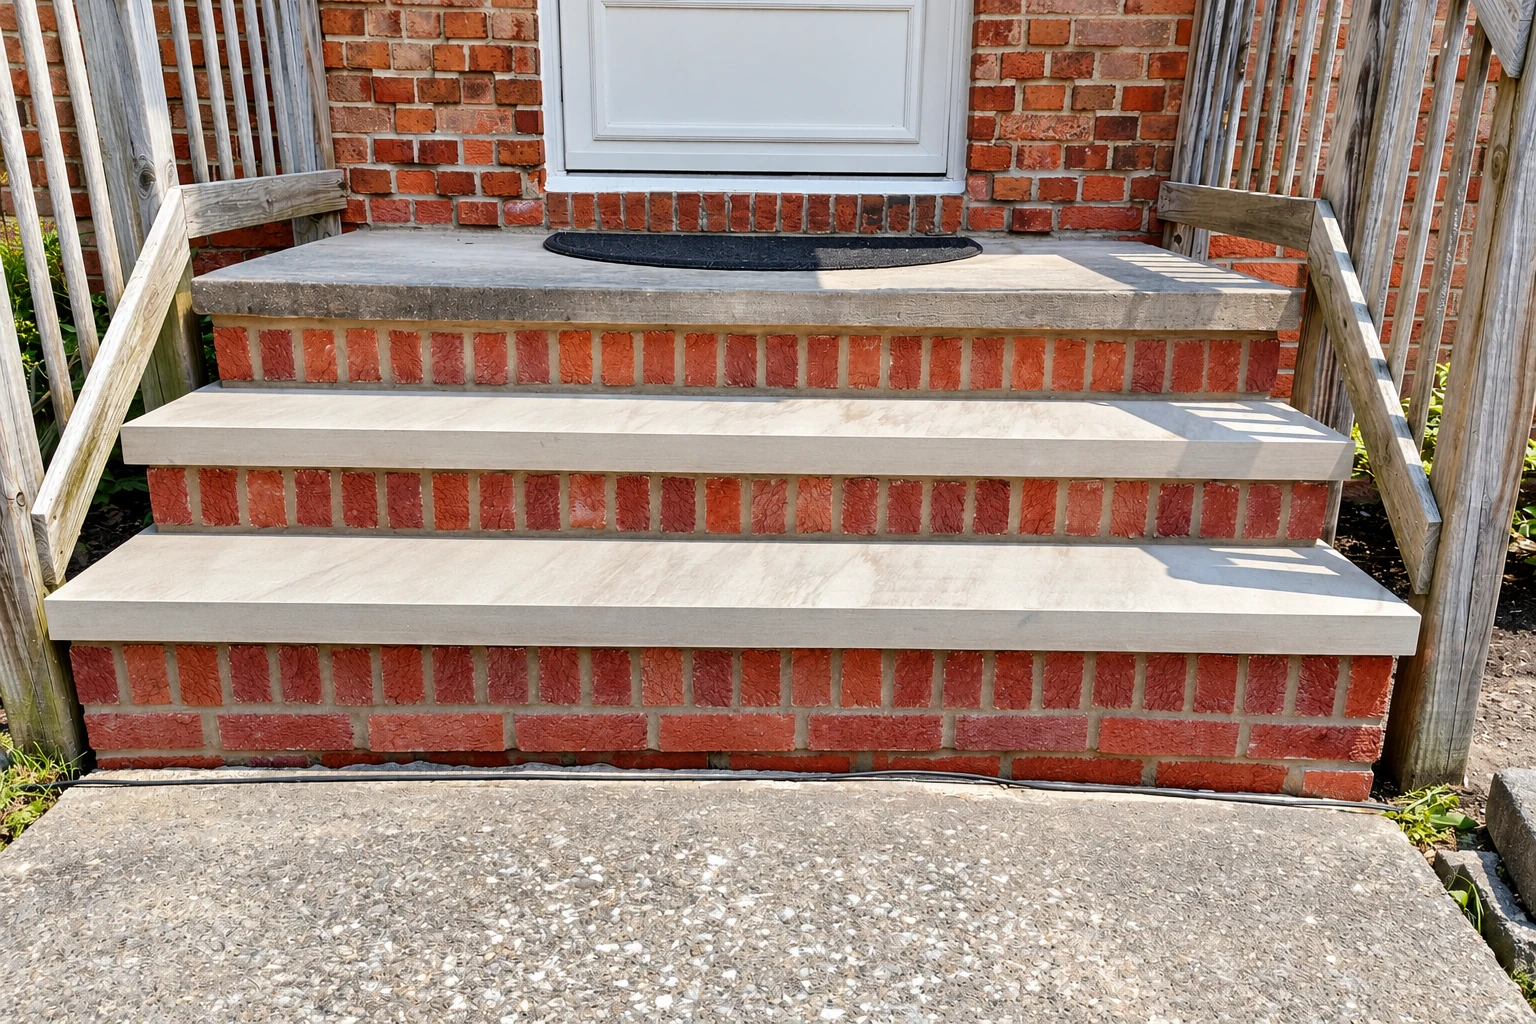
Concrete steps construction in Norfolk VA - even from top to bottom, solid underneath
Front steps cracked, sinking or pulling away from the house? We build new ones on a packed base, laid out so every step is even.
- Licensed and insured.
- Free estimates at your property.
- Expect a reply within 1 business day.
What goes into building new concrete steps in Norfolk?
Concrete steps construction in Norfolk, VA means tearing out tired entry steps and building new ones, either poured in place or set as a precast unit, on a packed base that keeps them level against the house.
Most calls start with steps that have sunk, cracked through or pulled away from the door, and that usually points to what's under them more than the concrete itself. The price turns on precast or poured, how many steps you need, how tall and wide they are, whether there's a landing and how much old concrete has to come out. The schedule turns on whether the job needs a permit, the weather on pour day and curing, which is the wait while new concrete gains strength before it takes weight. I'll give you your own numbers in a written estimate once I've seen the entry. We're licensed and insured, and since Virginia's contractor board is who licenses businesses that build on property owned by others, it's fair to ask that of anyone you're comparing.
How we build concrete steps
I start by helping you weigh precast against poured for your entry, because the right answer depends on the height, the width and what the steps meet at the top. Then our crew breaks out the old steps, digs down to firm ground and builds a real base of packed stone, since loose fill settles and takes the steps down with it. Before a single form goes up, we lay out the full rise, the total height from the ground to your door, so every step comes out the same height top to bottom. Precast steps get set right on that base. For poured steps we set rebar, the steel inside that holds the concrete together if it does crack, pitch each tread so water runs off and away from the house, pour early in the day before the heat, and give it a broom finish, a light texture that gives your shoes some grip when it's wet. If the budget gets tight, I'd rather keep the money in the base and trim the finish, because you can redo a surface later, but you can't get back under steps once they're poured.
Steps rarely stand on their own. They usually land on a porch, a stoop or the house itself, so on new construction we can plan them along with your slab foundation or your foundation installation, and the steps end up with a base that matches what they tie into.
Precast steps
Precast steps come from the plant in set sizes and we set them on the packed base, so they suit a standard entry where one of those sizes fits your rise and a truck can get close. You get new steps quickly, with less mess in the yard.
Poured-in-place steps
Poured steps are formed and reinforced right at your door, so they fit an odd height, a wide entry, a landing or steps that turn a corner. They take longer because of the forming and curing, and they're the choice when precast won't fit.
Call (757) 731-7228 rather than wait if a step has dropped, rocks underfoot or pulled away from the house, because steps like that only get worse and someone can trip.
What happens when you call about concrete steps?
From the first call to the final walk-through, here's how a steps job runs with us and who you'll be dealing with at each stage.
Call or send the form
You reach us by phone or through the form, and we set a time for me to come out. I'm usually the one who looks at the job and writes the estimate.
I look over your entry
I measure the rise and width, check where water comes off the roof and the yard, and ask how you use that door. If you're carrying groceries or a stroller through it, that can change whether a landing makes sense.
You get a written estimate
It spells out the prep, the pour and what you'll need to plan around, like using another door while the steps cure, so you can see where the money goes before you decide. If the job needs a permit or inspection, we handle that part.
We build and walk it
Our own crew does the work, and I'm on site for the pour and the tricky parts. When the steps are finished, I walk them with you before we call it done.
Get a written estimate for your concrete steps
Expect a reply within one business day to set a time. I'll come to your property, measure the entry and write up what we'd do and why, free and with no obligation.
(757) 731-7228What changes concrete steps construction in Norfolk
The city's own list doesn't settle whether your steps need a permit. Norfolk's permit rules call for building permits on residential work that needs new framing or exposes framing, and the list names decks and footed masonry walls, not concrete steps, so we ask the city's permit office about your job before we start, not after. Two more things can add a step. If your house is in a historic district, the city's Architectural Review Board application lists stoops and exterior stairs among its project types, so plan for a possible review there. If the work reaches the public sidewalk, the city handles the permits, inspections and traffic control approval for it, and we build that into the schedule.
Weather records for Norfolk list an average of 31 freeze-thaw cycles a year, and each one works on water that's soaked into the concrete or the ground under it. That's why the base and the drainage get so much of my attention here, down to keeping downspouts from dumping onto the steps, and it's the same weather we build for on jobs in Portsmouth and Virginia Beach. We're based in Norfolk and work in the cities around it on both sides of the state line.
Concrete steps questions we hear in Norfolk
How much do concrete steps cost in Norfolk, VA?
Installed concrete steps across the US usually cost about $100 to $500 per step, so where yours land depends on how many there are and how they're built. Precast prices move with the height and width of the steps, so you only get a fair comparison when every quote prices the same size. I'll measure yours and put the figure in a written estimate.
Should I get precast or poured concrete steps?
Precast is usually the better buy if a standard size fits your entry, because precast steps are hollow and easier to assemble, so they cost less. Poured steps cost more but come in a larger range of sizes, so they're the right call for a tall rise, a wide door or a landing precast doesn't match. I'll tell you which one fits once I've seen the entry.
How long do concrete steps last?
Concrete steps last 30 to 40 years with proper care and upkeep. That's why the type you pick and the base under it matter now, since you'll live with both for decades, and keeping standing water off them helps. Our promise is simple. Satisfaction guaranteed on every job.
Who pulls the permit for concrete steps in Norfolk?
When a Norfolk permit is needed, the city highly recommends that the contractor get it and be listed as the responsible party. Owners who do the work themselves have to submit an affidavit accepting responsibility for everything under the permit. On our jobs, we pull the permit, put our name on it and set up the inspections.
Do concrete steps have to meet building code?
Often, yes, because building codes may regulate riser height, tread depth, landings, width and handrails on steps. Small errors on each riser add up over several steps and can leave the top or bottom step out of code, which is why we lay out the whole rise before the forms go up.
How long does it take to replace front concrete steps?
Precast steps go in faster than poured ones, because poured steps need forming, the pour and curing time before anyone walks on them. A permit or a historic review can add time before we start. Your estimate lays out the plan so you know when you'll need another way into the house.
Concrete work that ties into your steps
If you're building an addition or a new house, planning the slab and the steps together keeps the door height and the top step lined up.
When a new foundation is going in, setting the footings and walls with the entry in mind gives your steps something solid to tie into.
Book an estimate for new concrete steps
Call (757) 731-7228 or send the form, and have the number of steps, their height and width, and whether your house sits in a historic district handy so we can plan the visit.